

ELITE CONSTRUCTION · ENGINEERING
SAFE LIVING AREA IN ACCORDANCE WITH EARTHQUAKE REGULATION
Elite Construction It carries out construction within the scope of Building Control Law and Earthquake Regulation. In addition, before starting the construction of the building, it determines and implements the most appropriate system for earthquake resistance according to the studies carried out by licensed Soil Investigation Engineers from different areas of the project land.
•We additionally use the BORED PILE AND RADIA FOUNDATION system, which is one of the most reliable methods in earthquake resistance, in our projects.
Quality Control
Constructions are inspected at every stage by Independent Building Inspection Firms and the Municipality, and construction continues in accordance with the permits given.
As Elite Construction, although we are in the 4th degree earthquake zone, we are constructing buildings that are resistant to earthquakes that may occur in the 2nd degree earthquake zone.
We make have ground surveys of all newly built and to be built buildings. We determine the necessary applications and methods by projecting them before the building.

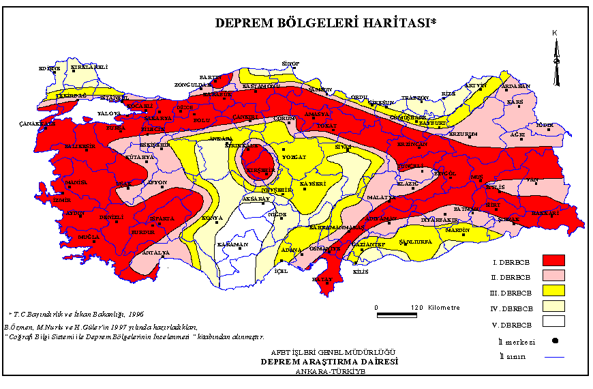
EARTHQUAKE RISK REGIONS IN TURKEY
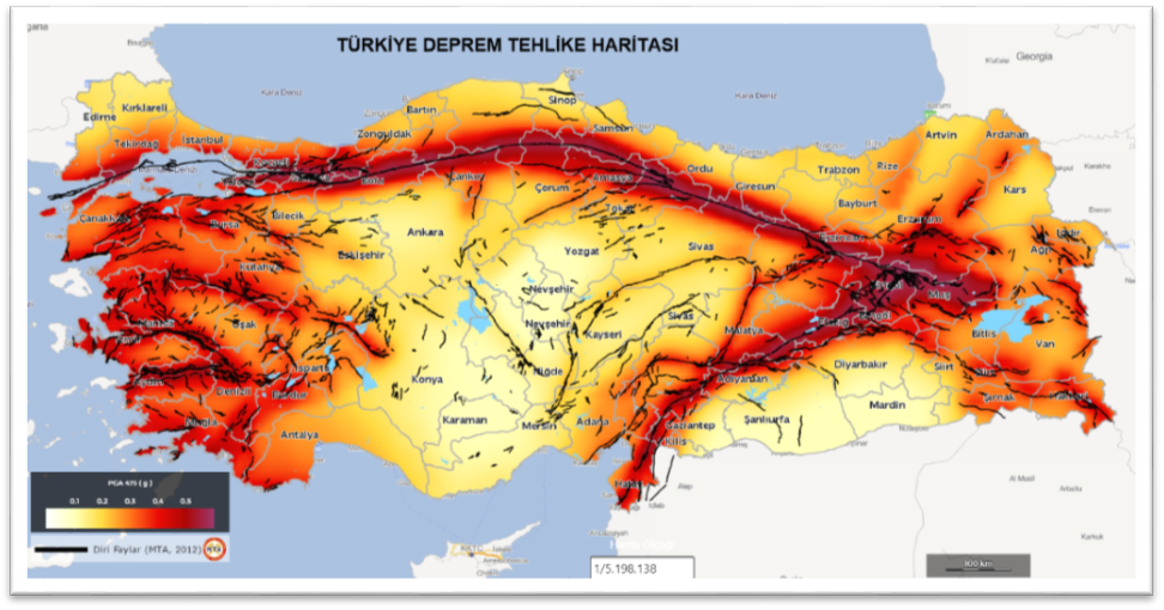
EARTHQUAKE RISK REGIONS IN TURKEY
1. Degree
2. degrees
3. Degree
It is classified as 4. Degree and 5. Degree. As the degree coefficient increases, the earthquake risk decreases.
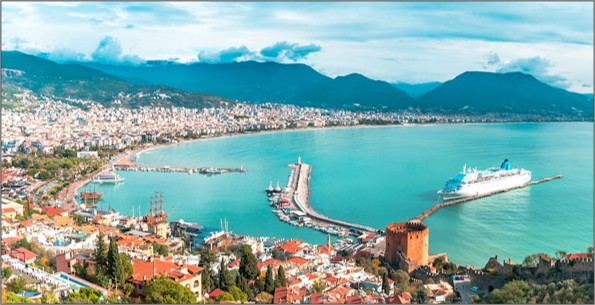
Alanya is located in the 4th degree earthquake zone.
In Alanya, there is no geological hazard that carries the risk of large-scale earthquakes in the underground layers called tectonic plates. For this reason, it has the distinction of being one of the safest cities.
The biggest earthquake in Alanya and its surroundings in the last 50 years was experienced in 1979 with a magnitude of 5.9. The last earthquake was in 2013 with a magnitude of 5.0. So far, no destruction has occurred due to the earthquake.
BUILDING INSPECTION LAW AND BUILDING EARTHQUAKE REGULATION
By law by the state; It is to provide project and building supervision for the construction of quality buildings in accordance with the zoning plan, science, art and health rules and standards and to regulate the procedures and principles regarding the building inspection.
It is to determine the necessary rules and minimum conditions for the design and construction of all or parts of all official and private buildings and building-type structures under the influence of earthquakes, and for the evaluation and reinforcement of the performance of existing buildings under the influence of earthquakes.
The building inspection agency is the organization that inspects the construction activities on behalf of the land owner, and therefore the contractor, from the beginning to the end of a construction.
Building Inspection Agencies are obliged to check the conformity of the materials used in the construction works and the production with the project, technical specifications and standards, to document the results, and also to have tests related to the materials/manufacturing.

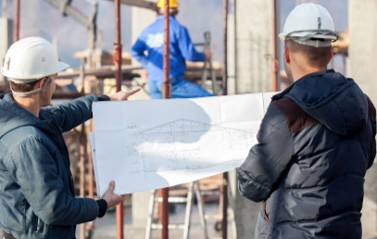
DUTIES OF CONSTRUCTION AUDIT
•EXAMINATION AND APPROVAL OF PLANS AND PROJECTS (Architectural, Static, Electric, Water etc. projects) Building Inspection Agencies are obliged to inspect the construction of the building in accordance with the construction permit and its annexes and the legislation.
•PERFORMING IRON TESTS
•Samples are taken from the irons coming to the construction site by the building inspectors and have their tests done in the laboratory.
•MOLD AND IRON CONTROL
•The molds and irons prepared in the building are controlled by the civil engineers working in our company. In this control, whether the mold prepared is suitable for the project is checked with all its dimensions.
•CONCRETE CASTING
•It provides control of the consistency of the concrete and its processing with a vibrator during concrete casting.
•The laboratory is contacted. Laboratory staff take 6 concrete samples for each 100 m2 construction from the mixers during concrete casting. In addition, the consistency of the concrete is measured by performing a slamp test on the poured concrete.
•CONTROL OF WALLS
•ELECTRICAL AND SANITARY INSTALLATION CONTROL
•AFTER MANUFACTURING IS COMPLETED
•A Work Completion Certificate is issued by the Building Inspection Company for the building, which is completed and ready for occupancy, and has it approved by the relevant administration.

APPLICATION IN BORED PILE /
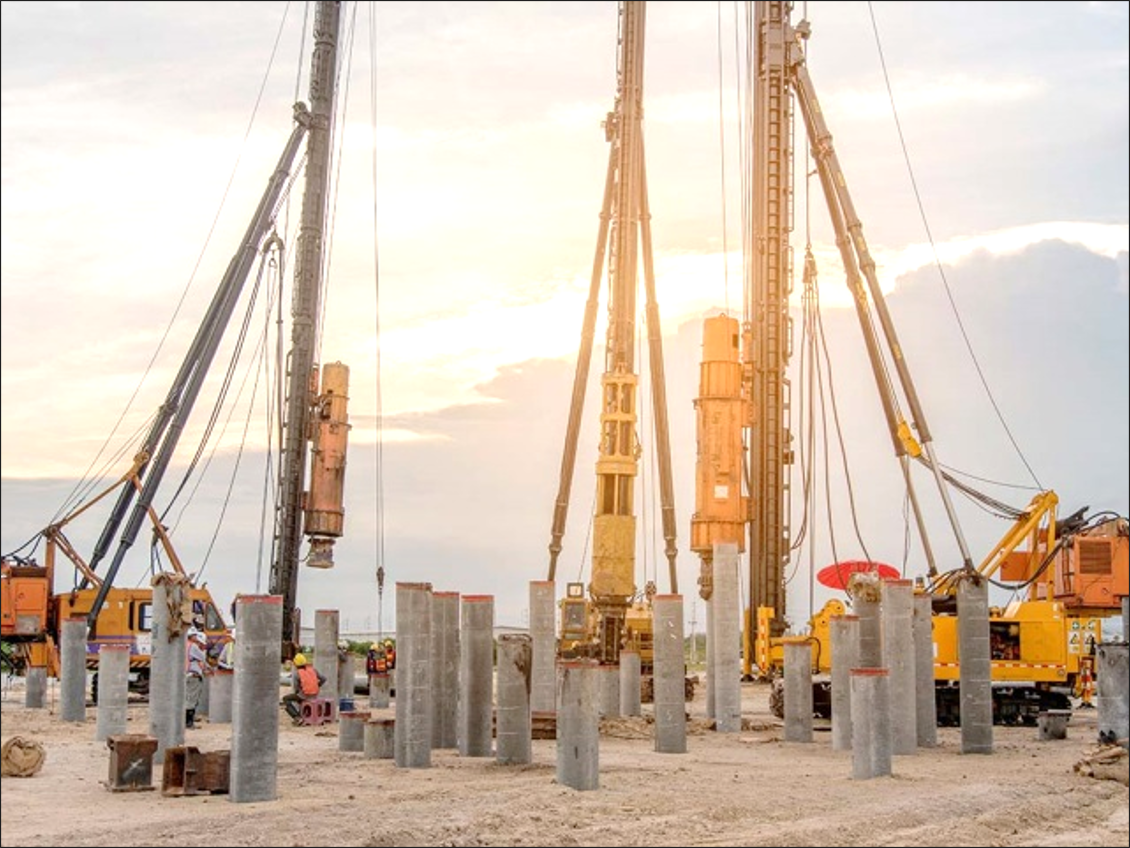
Bored piles are important for buildings and other structures that can load thousands of tons when used for foundations. Bored pile foundation offers higher bearing capacities compared to other driven piles
Since bored piles connect the building to the ground, they prevent the collapse of narrow but high buildings due to earthquakes.
They are very suitable for unstable or difficult soil conditions, especially in land close to sea level.
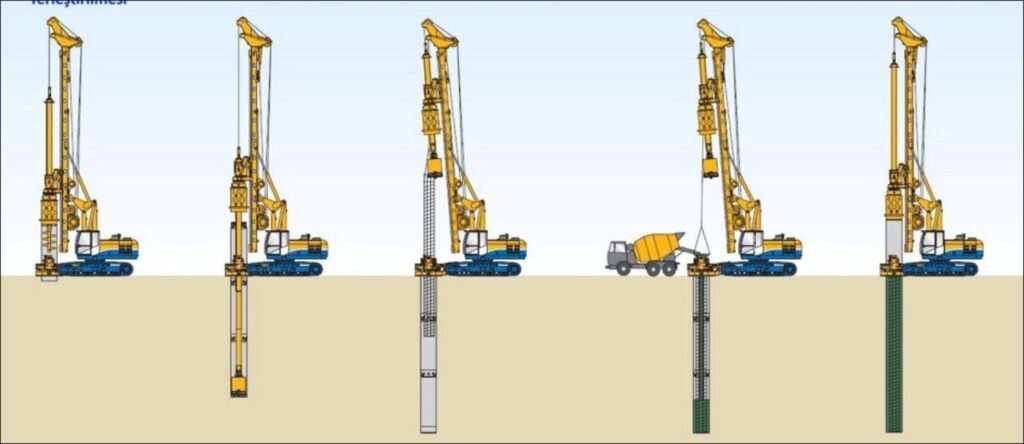
These piles are drilling piles and their construction methods are; According to the Land Soil Investigation Report, a solid soil layer depth is found. Concrete is poured into the drilled holes in accordance with the approved project or iron reinforcement is laid and concreting is made.
The condition of the site depends on the soil structure, the diameter and depth of the pile. (For bored piles, the hole length can be 100 cm / 200 cm, and the diameter can be between 50 cm and 200 cm.)

APPLICATION AROUND THE BORED PILE /
CONSTRUCTION LAND
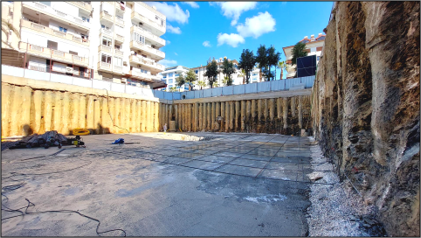
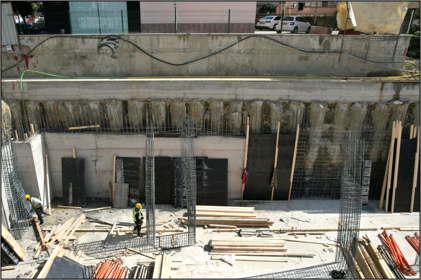
•It is one of the vertical support elements used to ensure the safety of the site to be excavated and to prevent the movement of the soil/rock mass around the excavation and the neighboring buildings/structures into the excavation pit.
•Shear walls are the most preferred structural elements to meet horizontal forces such as earthquakes and winds due to their high lateral rigidity. Retaining systems manufactured in the form of bored pile curtains consist of bored piles applied side by side or intermittently.
RAFT FOUNDATION
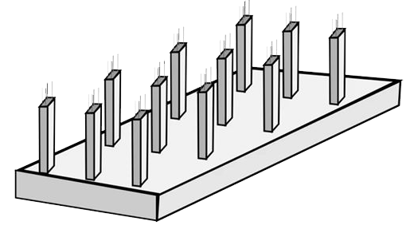
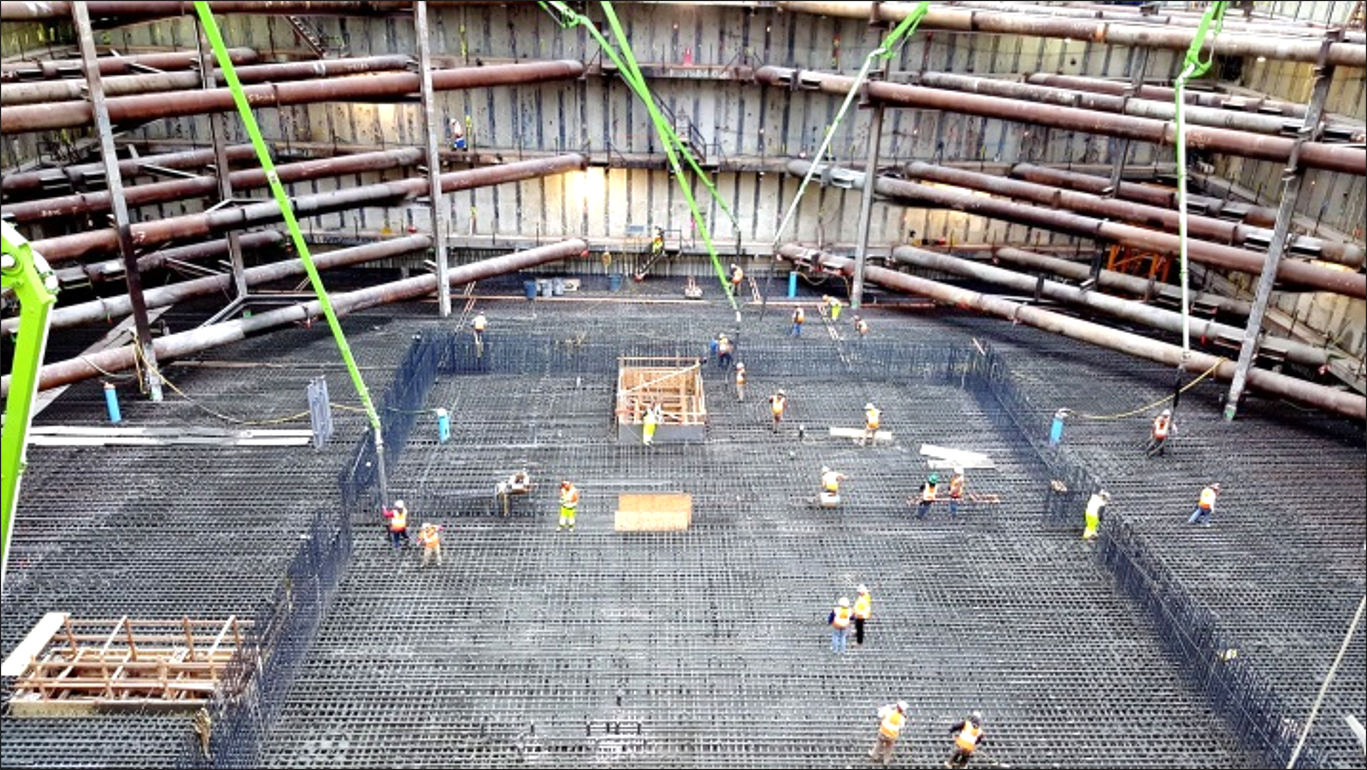
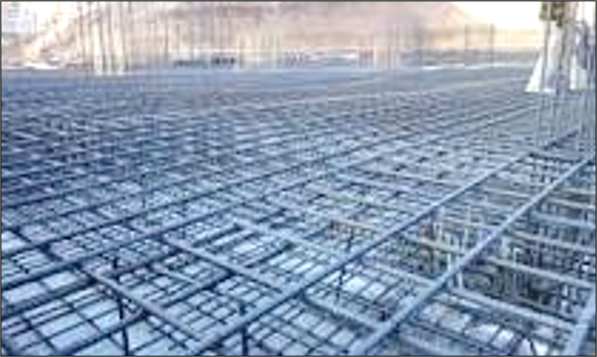
The real name of the raft foundation in the construction industry is known as the general raft foundation.
• The building foundation, Beams, is placed on the raft foundation. The building is made to transfer the column loads to the raft foundation by spreading it over a wider area.
• The raft foundation provides earthquake resistance and is a very reliable foundation. The raft foundation moves with the structure in the event of an earthquake and prevents damage to the structure to a large extent.
• Raft foundation eliminates this difference in areas where the foundation ground is large and differs within itself.
FOUNDATION SYSTEM
What Is a Bored Pile?
Bored piles are reinforced-concrete foundation elements constructed in drilled shafts. The pile diameter, depth and reinforcement are determined according to the engineering design and ground conditions.
Load Transfer
Structural loads can be transferred through weak near-surface layers to stronger bearing strata at greater depth.
Ground Stability
The foundation design helps control settlement and supports the stability requirements of the building system.
Project-Specific Design
Pile geometry and construction details are selected according to structural calculations, soil data and site conditions.
APPLICATION STAGES
From Ground Investigation to Concrete Placement
01
Ground & Design Review
Geotechnical information and structural requirements are evaluated before the foundation application is finalised.
02
Drilling
Pile shafts are drilled to the dimensions and depth defined by the approved engineering design.
03
Reinforcement
The reinforcement cage is prepared and positioned in the drilled shaft in accordance with the structural details.
04
Concreting
Concrete placement completes the pile element and forms the deep-foundation component of the structural system.